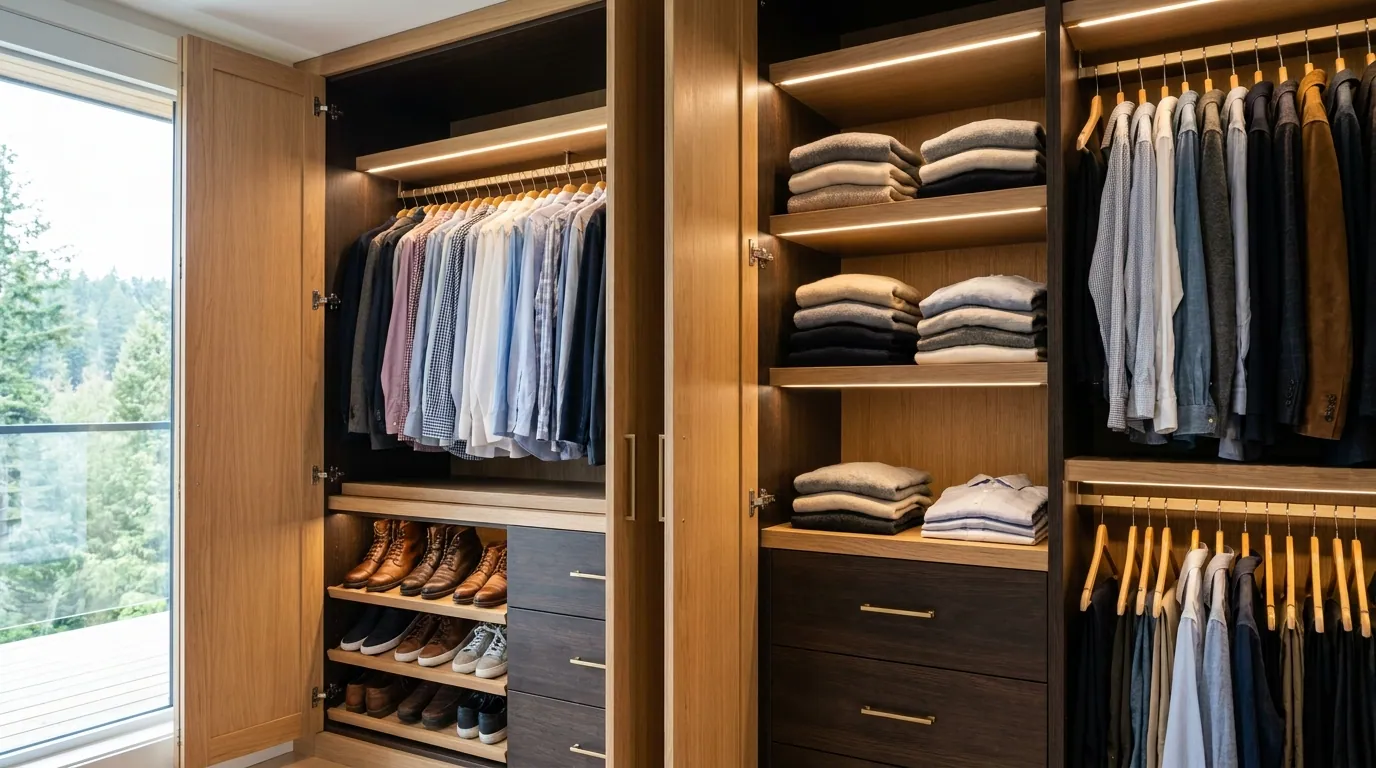
It's one of the first questions we ask during a consultation, and it shapes almost every design decision that follows: are we designing a walk-in closet or a reach-in closet? Both can be built beautifully, and both can be built poorly. Here's how to know which one actually fits your room, your budget and how you live.
What's the Difference?
A walk-in closet is a dedicated room you step into — with cabinetry along two or more walls (sometimes an island in the middle) and enough floor space to move around. A reach-in closet is the standard closet built into most bedrooms: a single opening, usually 4 to 8 feet wide, with one wall of hanging space and shelving that you access by reaching in from the doorway or track doors.
Neither is inherently "better" — a well-designed reach-in can outperform a poorly designed walk-in twice its size. It comes down to what your room can physically accommodate.
Walk-In Closets: Pros, Cons & Space Needs
Walk-in closets need enough square footage for cabinetry plus a clear path to move through — generally at least a 6 by 6 foot room, though smaller layouts can work with a single-loaded wall design.
- Pros: room to see your whole wardrobe at once, space for an island, bench, or full-length mirror, and a genuine "boutique dressing room" feel.
- Cons: requires more square footage, generally a larger investment than a reach-in of similar quality, and — if it's converted from a bedroom or awkward nook — sometimes needs contractor work beyond cabinetry.
Reach-In Closets: Pros, Cons & Space Needs
Reach-in closets work with the opening you already have — no extra square footage required. The entire value comes from the interior design: double-hang rods, adjustable shelving, drawer stacks and door choice (bifold, sliding or hinged) all make a huge difference to how much a standard-sized opening can actually hold.
- Pros: no renovation needed, faster install, lower cost than a walk-in, and dramatically more usable than the single shelf-and-rod setup most homes are built with.
- Cons: less room to browse your wardrobe, no floor space for extras like an island or seating, and a hard ceiling on total capacity set by the opening size.
Most builder-grade reach-in closets waste 30–50% of their potential capacity with a single shelf-and-rod. Adding a second hanging rod alone can nearly double usable hanging space without changing the closet's footprint at all.
Cost Differences
As a general rule, reach-in closets cost less than walk-ins simply because there's less cabinetry to build and install — fewer linear feet, fewer panels, less hardware. Walk-ins scale up in price with size, finish level and features like islands or glass-front display cabinets. For a full breakdown of what drives pricing, see our guide on how much a custom closet costs in BC.
Which Suits Condos vs. Houses?
In our experience across Chilliwack, Surrey, and the wider Fraser Valley & Lower Mainland:
- Condos & townhomes almost always have reach-in closets by default, and square footage is at a premium — so a custom reach-in system is usually the highest-value upgrade. See our related guide on small-space closet ideas for more.
- Single-family homes, especially newer builds in areas like Chilliwack and Langley, more often have a primary bedroom walk-in already framed in — it just hasn't been finished with real cabinetry yet.
How Custom Systems Maximize Both
The single biggest lever for either closet type is custom design instead of a generic wire shelf or a one-size-fits-all kit. A custom system is designed around your actual wardrobe — how many long-hang items you own versus folded items, whether you need shoe storage for six pairs or sixty, and where drawers make more sense than shelves. That's true whether you're working with a walk-in the size of a small bedroom or a 6-foot reach-in opening.
We've built reach-in closets that outperform walk-ins twice their size just by getting the interior layout right — and walk-ins that feel cramped and underused because the design didn't account for how the homeowner actually got dressed in the morning.
Before your consultation, do a quick inventory: count roughly how many long-hang items (dresses, coats) vs. short-hang items (shirts, folded pants) you own. It's one of the fastest ways to get an accurate layout recommendation on day one.
Two Real-World Layouts
A few examples from projects we've designed illustrate how much the details matter:
- A Surrey condo reach-in. A standard 6-foot bifold-door opening was reworked with a double-hang section on one side, a single long-hang section for dresses and coats on the other, and four drawer boxes below for folded items that used to sit in a separate dresser. The homeowner freed up an entire piece of bedroom furniture without gaining a single square foot.
- A Chilliwack primary-suite walk-in. An 8 by 8 foot room had cabinetry only on one wall when the homeowners moved in. Adding a second wall of shelving plus a central island with drawers roughly doubled storage capacity and gave the room a proper "get ready" counter for jewelry and accessories.
Neither project required more square footage than what already existed — just a design that matched how the closet's owner actually got dressed.
Ready to Decide What's Right for Your Space?
Whether you're working with a compact reach-in opening or dreaming about a full walk-in dressing room, the right answer starts with seeing your actual space. Book a free in-home consultation and we'll measure, design in 3D, and show you exactly what's possible — call (604) 316-5289 to get started.