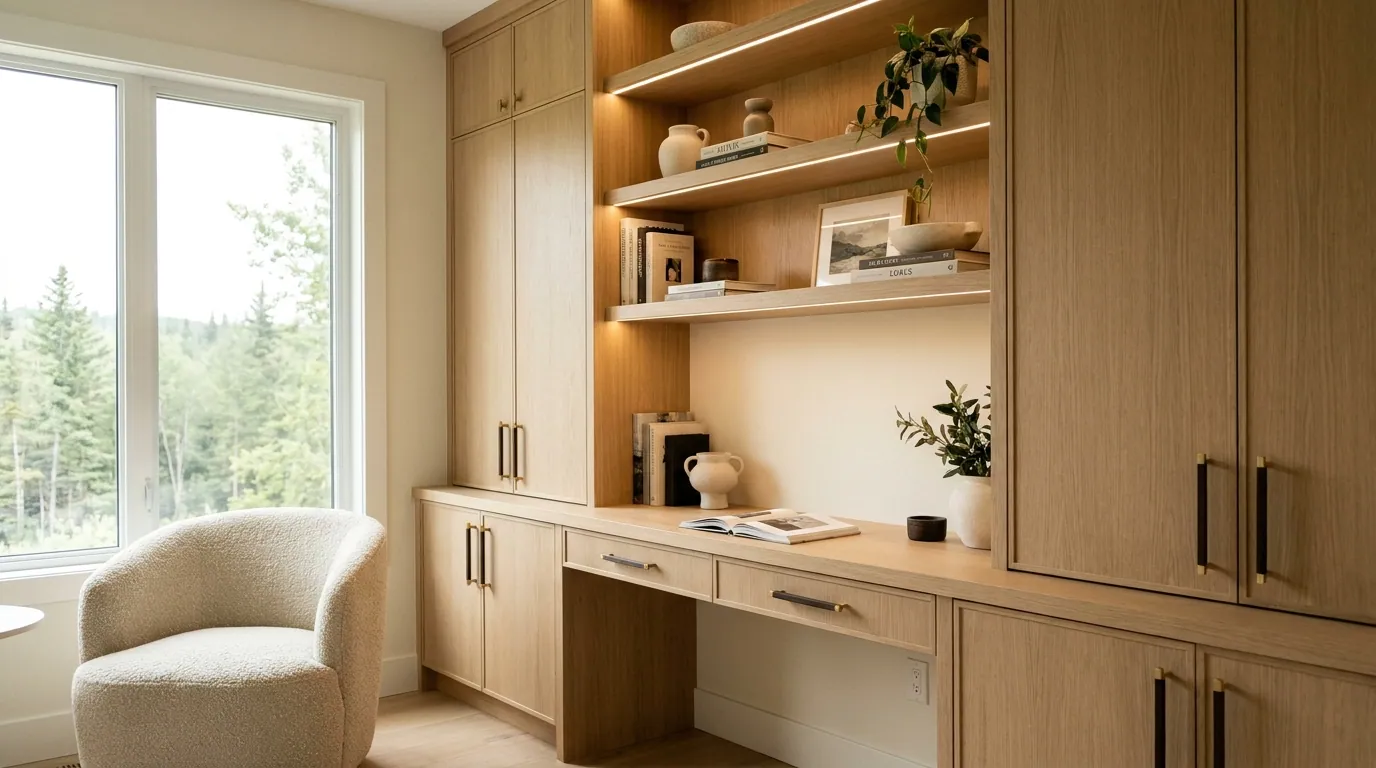
Condos and townhomes across Surrey, Langley, Vancouver and the rest of the Lower Mainland are getting smaller while household stuff stays the same size. The good news: a closet that feels too small is almost always a design problem, not a square-footage problem. Here's how we approach small spaces so every inch actually earns its keep.
Think Vertical First
Most reach-in closets only use the middle 4 feet of wall height, leaving everything above eye level and below knee height empty. A custom system takes the cabinetry all the way to the ceiling — with a labelled top shelf for seasonal or rarely-used items — and puts drawers or shoe storage down low where wire shelving usually leaves dead space.
Double-Hang vs. Single-Hang
A single hanging rod wastes roughly half the vertical space in most closets, since shirts, folded pants and jackets only need about 40 inches of drop. Splitting that same wall into a double-hang section (two rods stacked) can nearly double your hanging capacity in the exact same footprint — no renovation required, just smarter reach-in closet design.
Reserve double-hang for the side of the closet where you keep shirts, blouses and folded bottoms. Keep one full-height section single-hang for dresses, coats and anything long, so nothing drags on the floor.
Built-Ins Beat Freestanding Furniture
In a small condo bedroom, a freestanding dresser or wardrobe eats floor space twice — once for the piece itself, and again for the clearance needed to open its drawers or doors. A built-in system integrates drawers and shelving directly into the closet or an adjacent wall, so you get the same storage without losing walkable floor area. It also tends to look far more finished than mismatched furniture pieces bought over time from different stores.
This matters even more in a townhome bedroom with limited wall space to begin with — every freestanding piece you can eliminate is real floor area returned to the room. We often extend the closet cabinetry a foot or two beyond the actual opening, using what would otherwise be blank wall to add a built-in dresser that lines up flush with the closet doors.
Murphy Beds & Multi-Use Rooms
If your "extra" room needs to be a guest room, home office and storage space all at once, a Murphy or wall bed is one of the highest-impact upgrades available. Fold the bed away and the room becomes a fully usable office or hobby space during the day; fold it down and you have a real bed for guests — not an air mattress on the floor. Many of our Murphy bed builds also include integrated shelving and a small desk on either side, turning one room into three functions.
Decluttering Before You Design
It's tempting to jump straight to shelving and drawers, but the most valuable step in any small-space project happens before we measure anything: an honest sort of what you actually wear and use. A few questions worth asking yourself:
- What have I not worn or used in over a year?
- What's duplicated — do I need three winter coats hanging in a 6-foot closet?
- What could move to a less prime location (off-season items, keepsakes) to free up the closet for daily rotation?
A custom closet designed around a decluttered wardrobe will always outperform the same budget spent trying to cram everything you currently own into the space.
A Few More Small-Space Tricks
Beyond the closet itself, a handful of smaller moves add up quickly in a condo or townhome:
- Use the back of doors. A slim over-the-door rack or hook rail adds hanging or shoe storage without touching the closet interior at all.
- Corner-friendly hardware. Corner shelving and angled hanging rods can reclaim awkward closet corners that standard straight-run shelving simply skips over.
- Label everything above eye level. High shelving is only useful if you can tell what's in each bin without pulling it down — clear bins or labelled boxes make ceiling-height storage worth using.
- Match furniture to the room's second job. An ottoman with hidden storage or a bed frame with built-in drawers lets a guest room or living room quietly double as extra storage.
None of these replace a well-designed closet system, but they're useful complements once the core storage is dialed in.
Custom vs. IKEA: What's the Real Difference?
Flat-pack wardrobe systems have their place, especially for renters. But for owned condos and townhomes, custom cabinetry usually wins on three fronts:
- Fit — custom cabinetry is built to your exact wall dimensions, including sloped ceilings, bulkheads and awkward corners that off-the-shelf modular units can't handle cleanly.
- Hardware longevity — Blum® soft-close hinges and runners are rated for many years of daily use; budget hardware tends to sag or loosen well before that.
- Resale-friendly finish — a built-in system reads as a permanent home upgrade rather than furniture that gets removed when you move out.
If your condo has a shallow reach-in closet (less than 24 inches deep), ask about slimline hanger and drawer hardware during your consultation — standard-depth accessories often won't clear the door swing in a shallow opening.
Ready to Make Your Small Space Work Harder?
Whether it's one bedroom closet or a full condo storage plan, we've designed small-space systems throughout Surrey, Vancouver and townhome communities across the Fraser Valley. Book a free in-home consultation and we'll show you, in 3D, exactly how much more your space can hold — call (604) 316-5289.