From first measurement to finished closet
Every Closets Plus project follows the same six-step process — free consultation, custom 3D design, a transparent quote, local manufacturing, professional installation, and a final walkthrough backed by our written lifetime warranty. Here's exactly what to expect at each stage.
Free In-Home Consultation
It starts with a conversation, not a sales pitch. A Closets Plus designer visits your home at a time that works for you, measures the space by hand, and asks how you actually live in it — what's overflowing, what's missing, and what you wish existed.
There's no cost and no obligation. Bring us your Pinterest board, your pet peeves, or just an empty closet — we'll help you think through the options.
Expect a relaxed 45–60 minute visit and a rough sense of direction before we leave.
Custom 3D Design
Back at our Chilliwack shop, your measurements become a full 3D design — every shelf, drawer bank and hanging rod drawn to scale, in the finishes you choose.
You'll see exactly how the finished space will look and function before a single panel is cut, and you're welcome to request changes until it feels right.
Expect a photo-quality rendering emailed to you, usually within about a week.
Review & Approve Your Quote
Alongside your 3D design, you receive a clear, itemized quote covering materials, hardware and installation — in plain language, with no vague allowances or hidden line items.
We'll walk through it together, answer every question, and adjust the design until it fits both your space and your budget. Financing options are available if that helps.
Expect to sign off only once you feel fully comfortable — never before.
 04
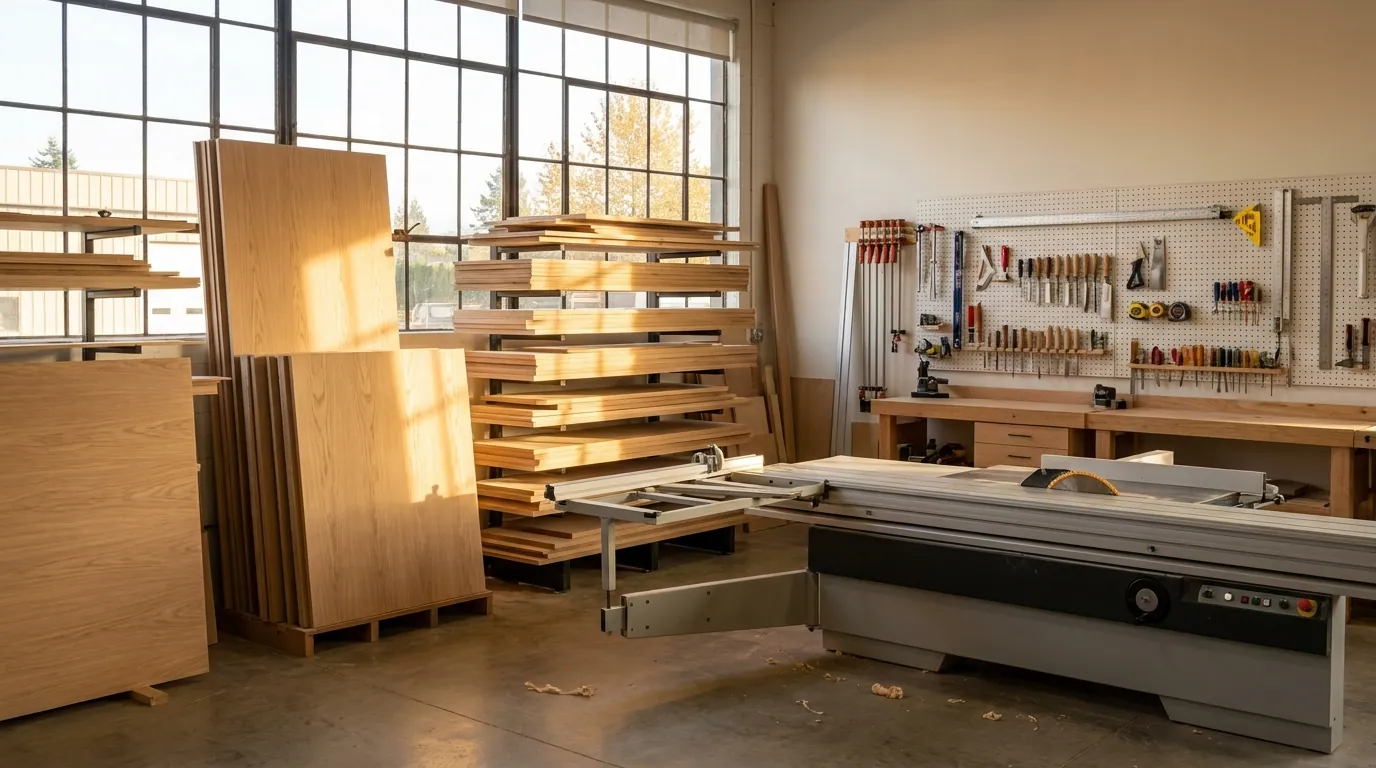
04 Local Manufacturing
Once approved, your project moves into production in our own Chilliwack shop — cut, assembled and finished in-house with quality TFL/melamine panels and Blum® soft-close hardware.
Because we build everything ourselves, there's no waiting on outsourced components and no guesswork about fit: the same team that designed your closet builds it.
Expect a typical build time of 2–4 weeks depending on project size and our shop schedule.
Professional Installation
Our own installation crew — never a subcontractor — arrives on schedule, protects your floors and finishes, and installs your new closet or storage system with precision.
Most single-room projects install in a day; larger whole-home projects may take two to three.
Expect a tidy job site throughout, with every offcut and box cleaned up before we leave.
Final Walkthrough & Lifetime Warranty
Before we consider a job finished, we walk the completed space with you — opening every drawer and door and confirming it matches the design you approved.
You'll receive your written lifetime workmanship warranty on the spot, along with simple care instructions for your new cabinetry.
Expect a finished space you can start using immediately, and a direct line to us if anything ever needs adjusting.
A realistic timeline
Most projects run 4–8 weeks from your first consultation to the final walkthrough, depending on scope and our current shop schedule. We'll give you a specific estimate in writing before any work begins, and keep you updated at every stage.
Do I need to be home for every step?
Just the consultation and the final walkthrough. Many clients arrange access for install day and check in when it's complete.
Can I still change the design later?
Once your quote is approved we lock in materials, but minor adjustments can usually be accommodated before manufacturing begins.
What if something needs adjusting later?
Call us. Your written lifetime workmanship warranty means we'll come back and make it right.
Have more questions? Visit our full Custom Closet FAQ or call (604) 316-5289.
Ready to start with a free consultation?
We'll visit your home, take measurements, and talk through your options — no cost, no obligation, and no pressure to decide on the spot.